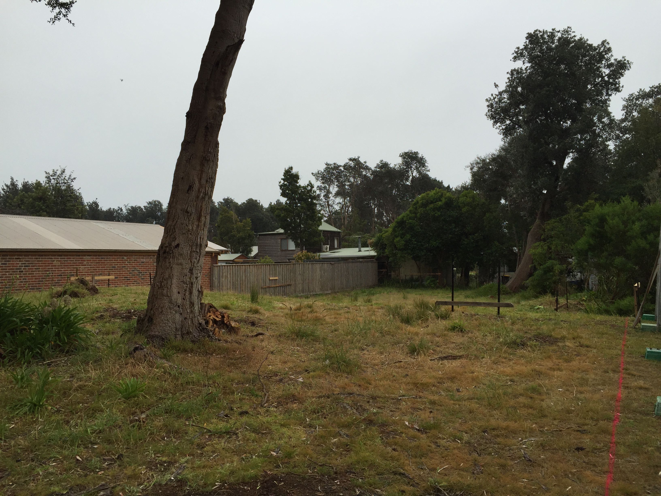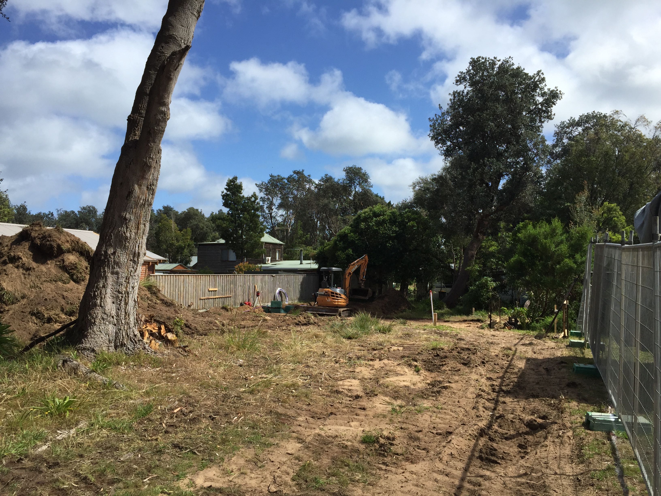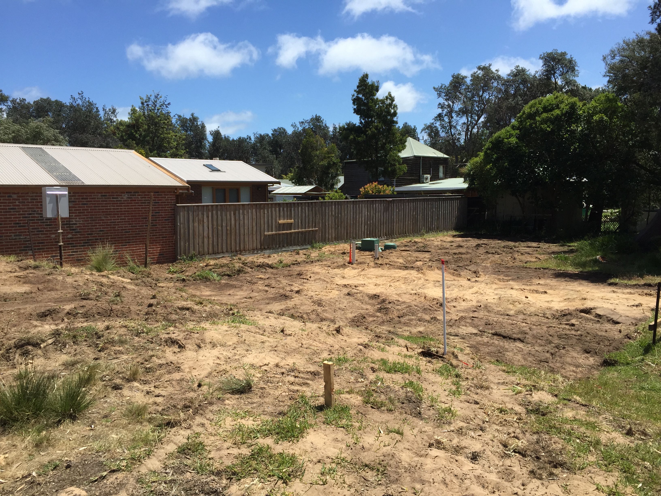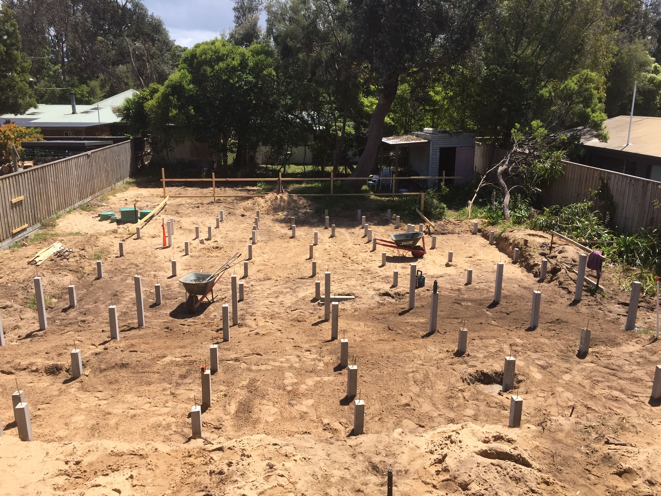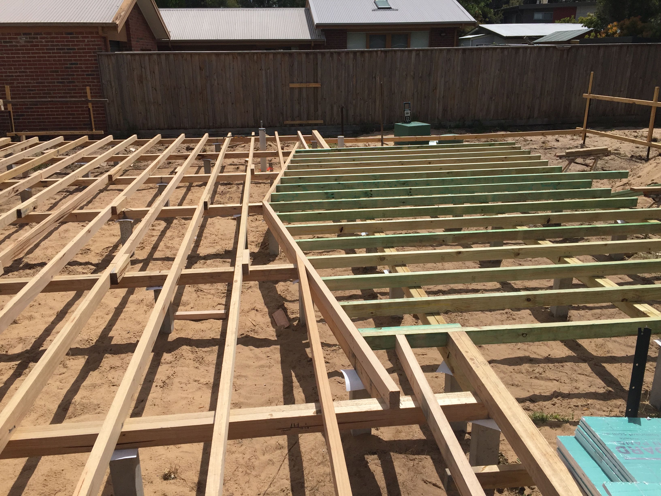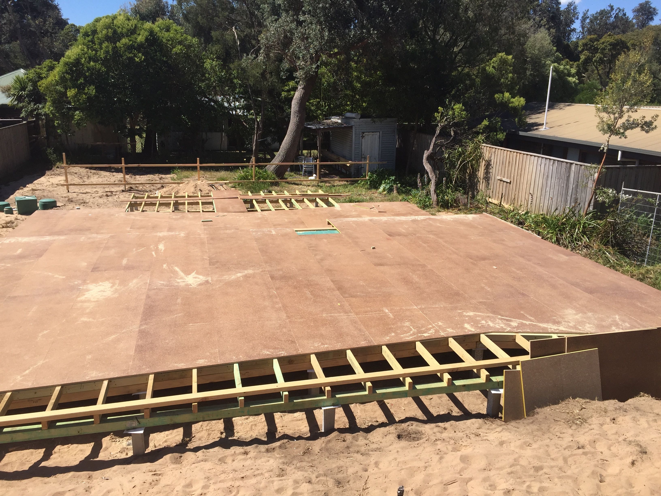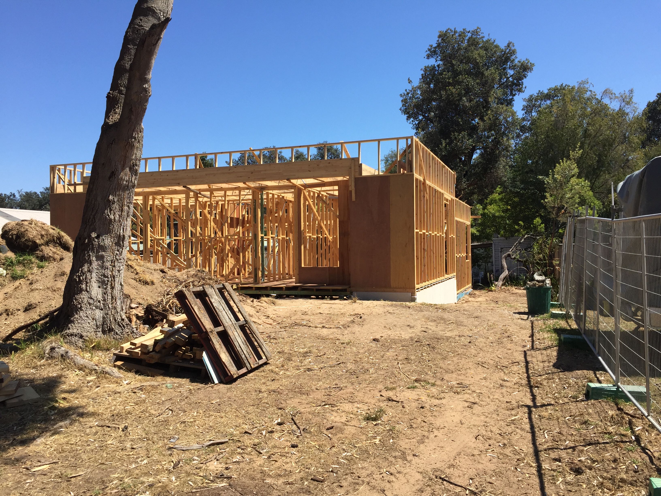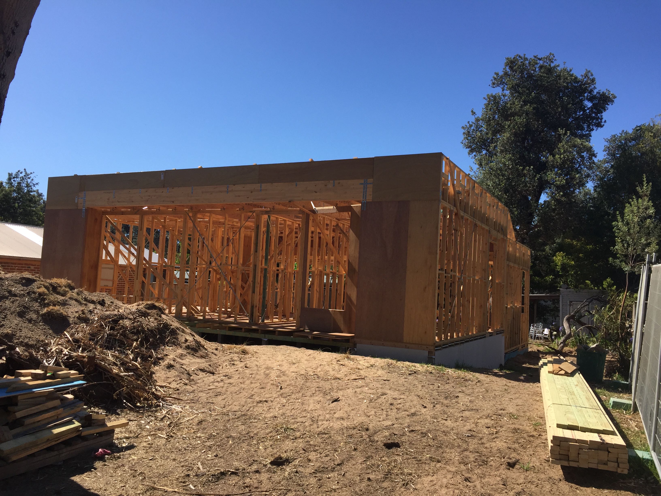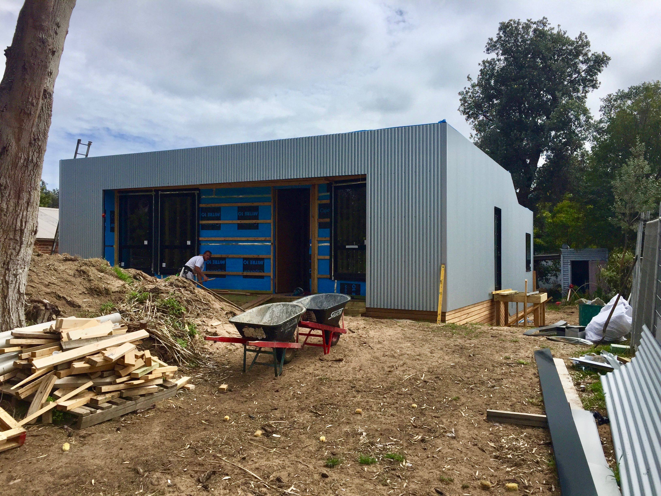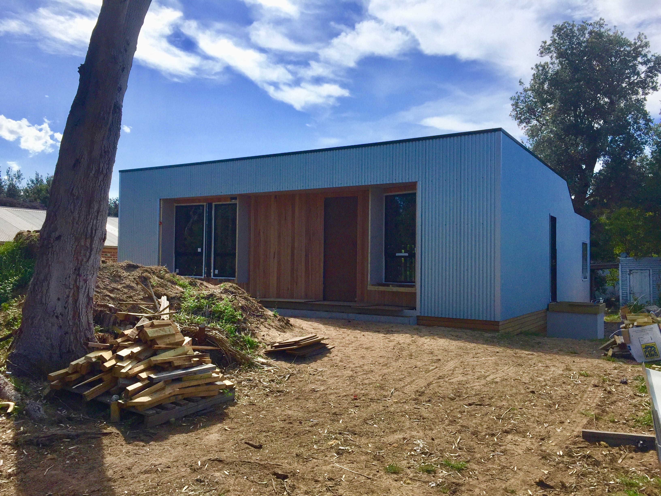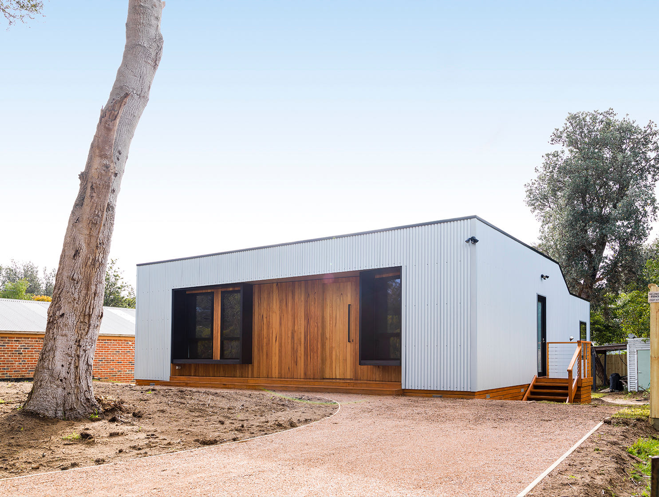



After meeting with the Clients onsite for the first time we knew this was going to be a great project
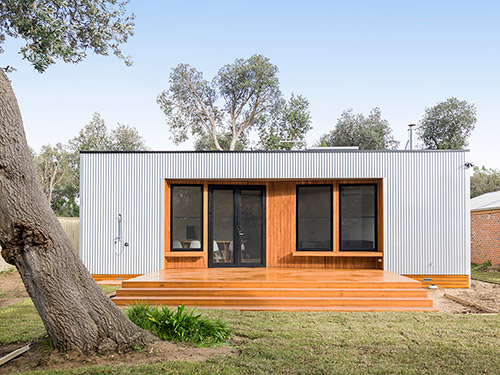
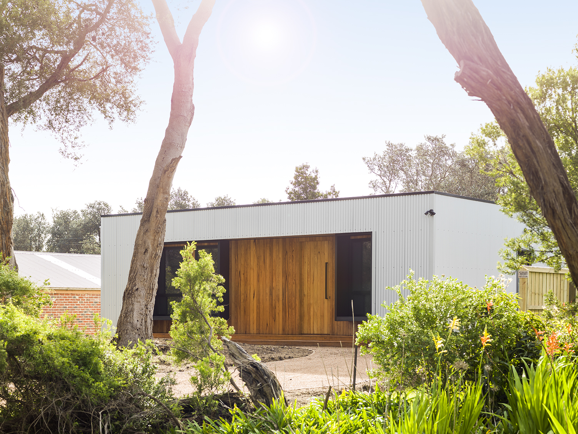
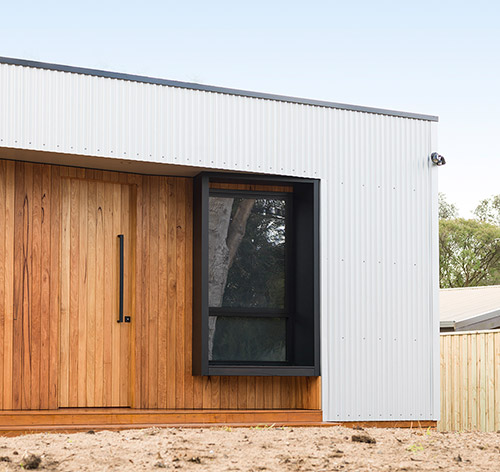
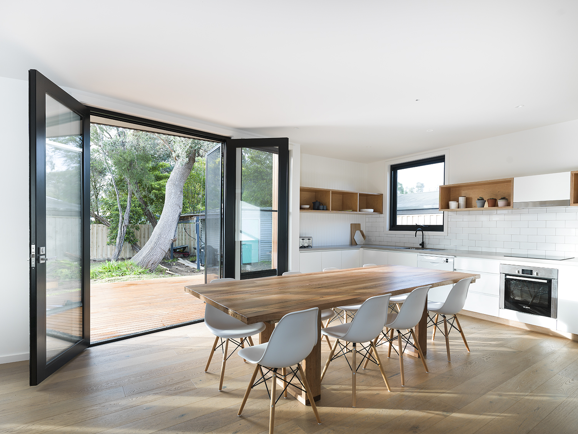
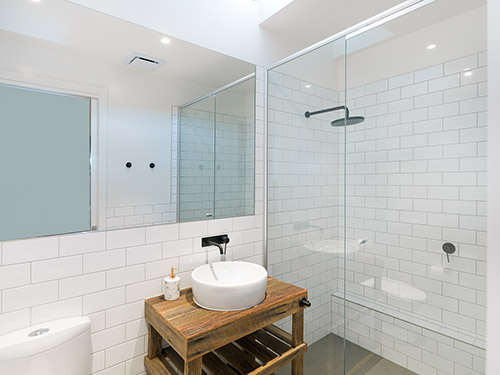
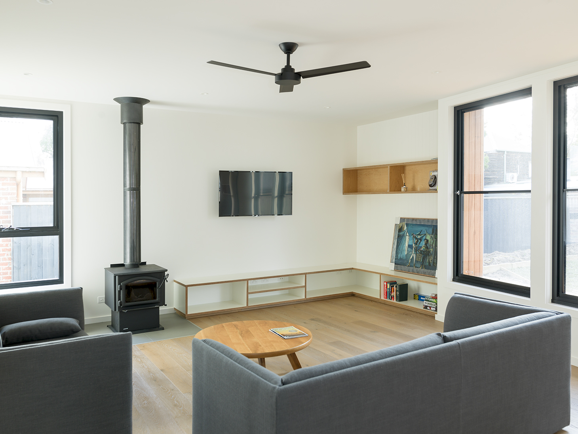
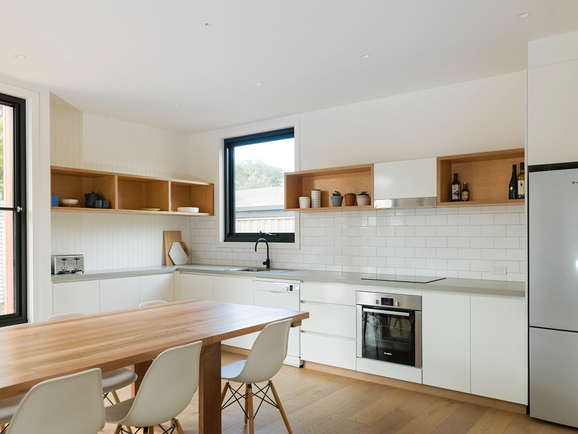
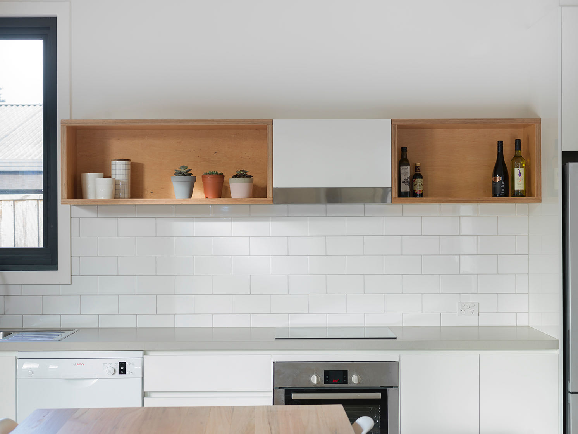
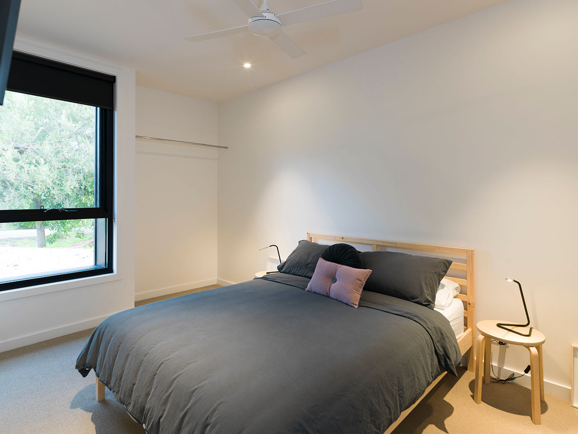
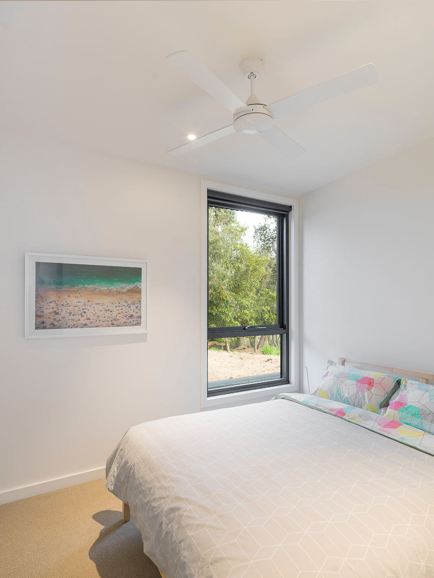
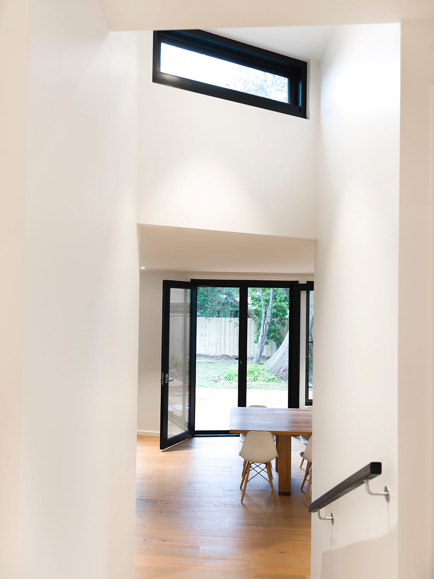
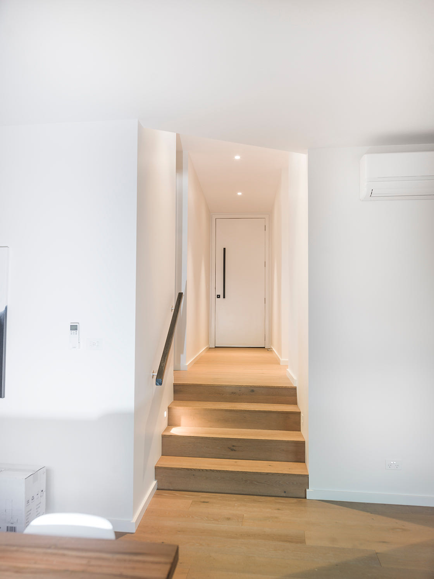
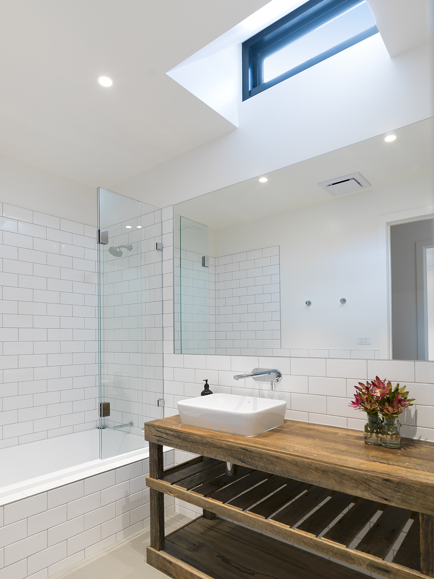
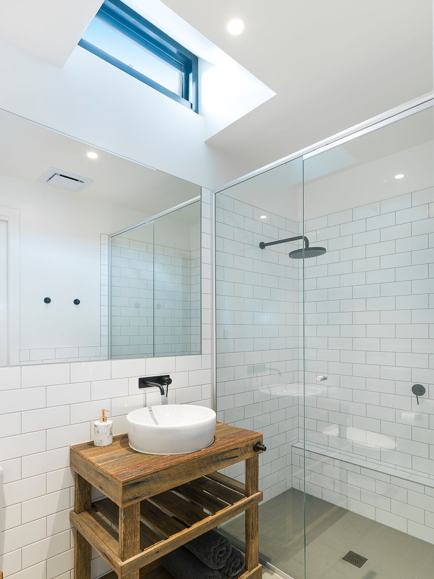
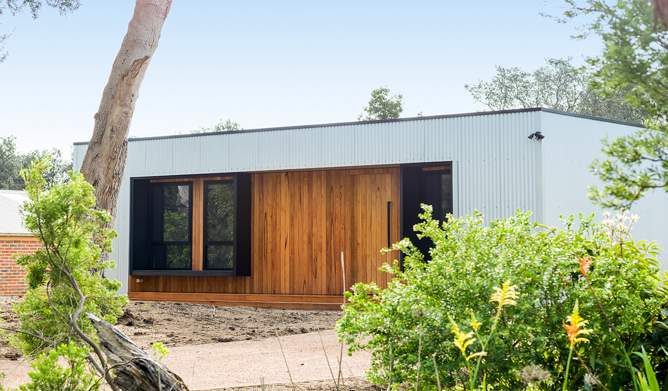
The clients were looking to build a modern take on the fibro shack that is still found dotted amongst the trees in Silverleaves on Phillip Island. While the box design sits simply amongst the bush setting, great architectural detail such as the framed windows that double as seating and the motorised highlight windows in the utility rooms allow for air movement when required. The main living area faces north onto an ample sized deck nestled amongst the native trees. Architects from www.Project12Architecture.com provided a well designed, affordable home that we were able to bring to life.
After the project was completed the clients wrote this about their experience of the project: We engaged Courtney Campbell from CWC Constructions to build a property located in Silverleaves in Victoria as a holiday beach house. I found Courtney from a local business advertisement and he was involved with our project from initial concept drawings where we met for a site visit through until we formally engaged his services for the completion of the house spanning a period from March 2015 until July 2016. My wife and I have been extremely happy with all aspects of our build, including the quality of the build, attention to detail, communication throughout the build process and the subcontractors who were engaged for internal finishes. We felt Courtney understood our vision from our architectural plans and was personally invested to deliver a quality house. We found the transparency of costs across the project, including minor variations, enabled us to work with Courtney to help create our beautiful home, remain within our budget and have it built on-time. Based on my experience working with Courtney I would highly recommend CWC Constructions as a builder for new or extensions projects.